nüde Seminyak (Interior)
Strategy | Branding | Collateral | Website | Interior Design | Marketing
Client
Christian Reyno
Industry & Type
Restaurant
Cafe
Bar
Franchise
Services
Market Research
Concept Development
Customer Experience
Copywriting
Brand Refresh
Interior Concept
3D Renders
Construction Documentation
Interior Styling
Brief
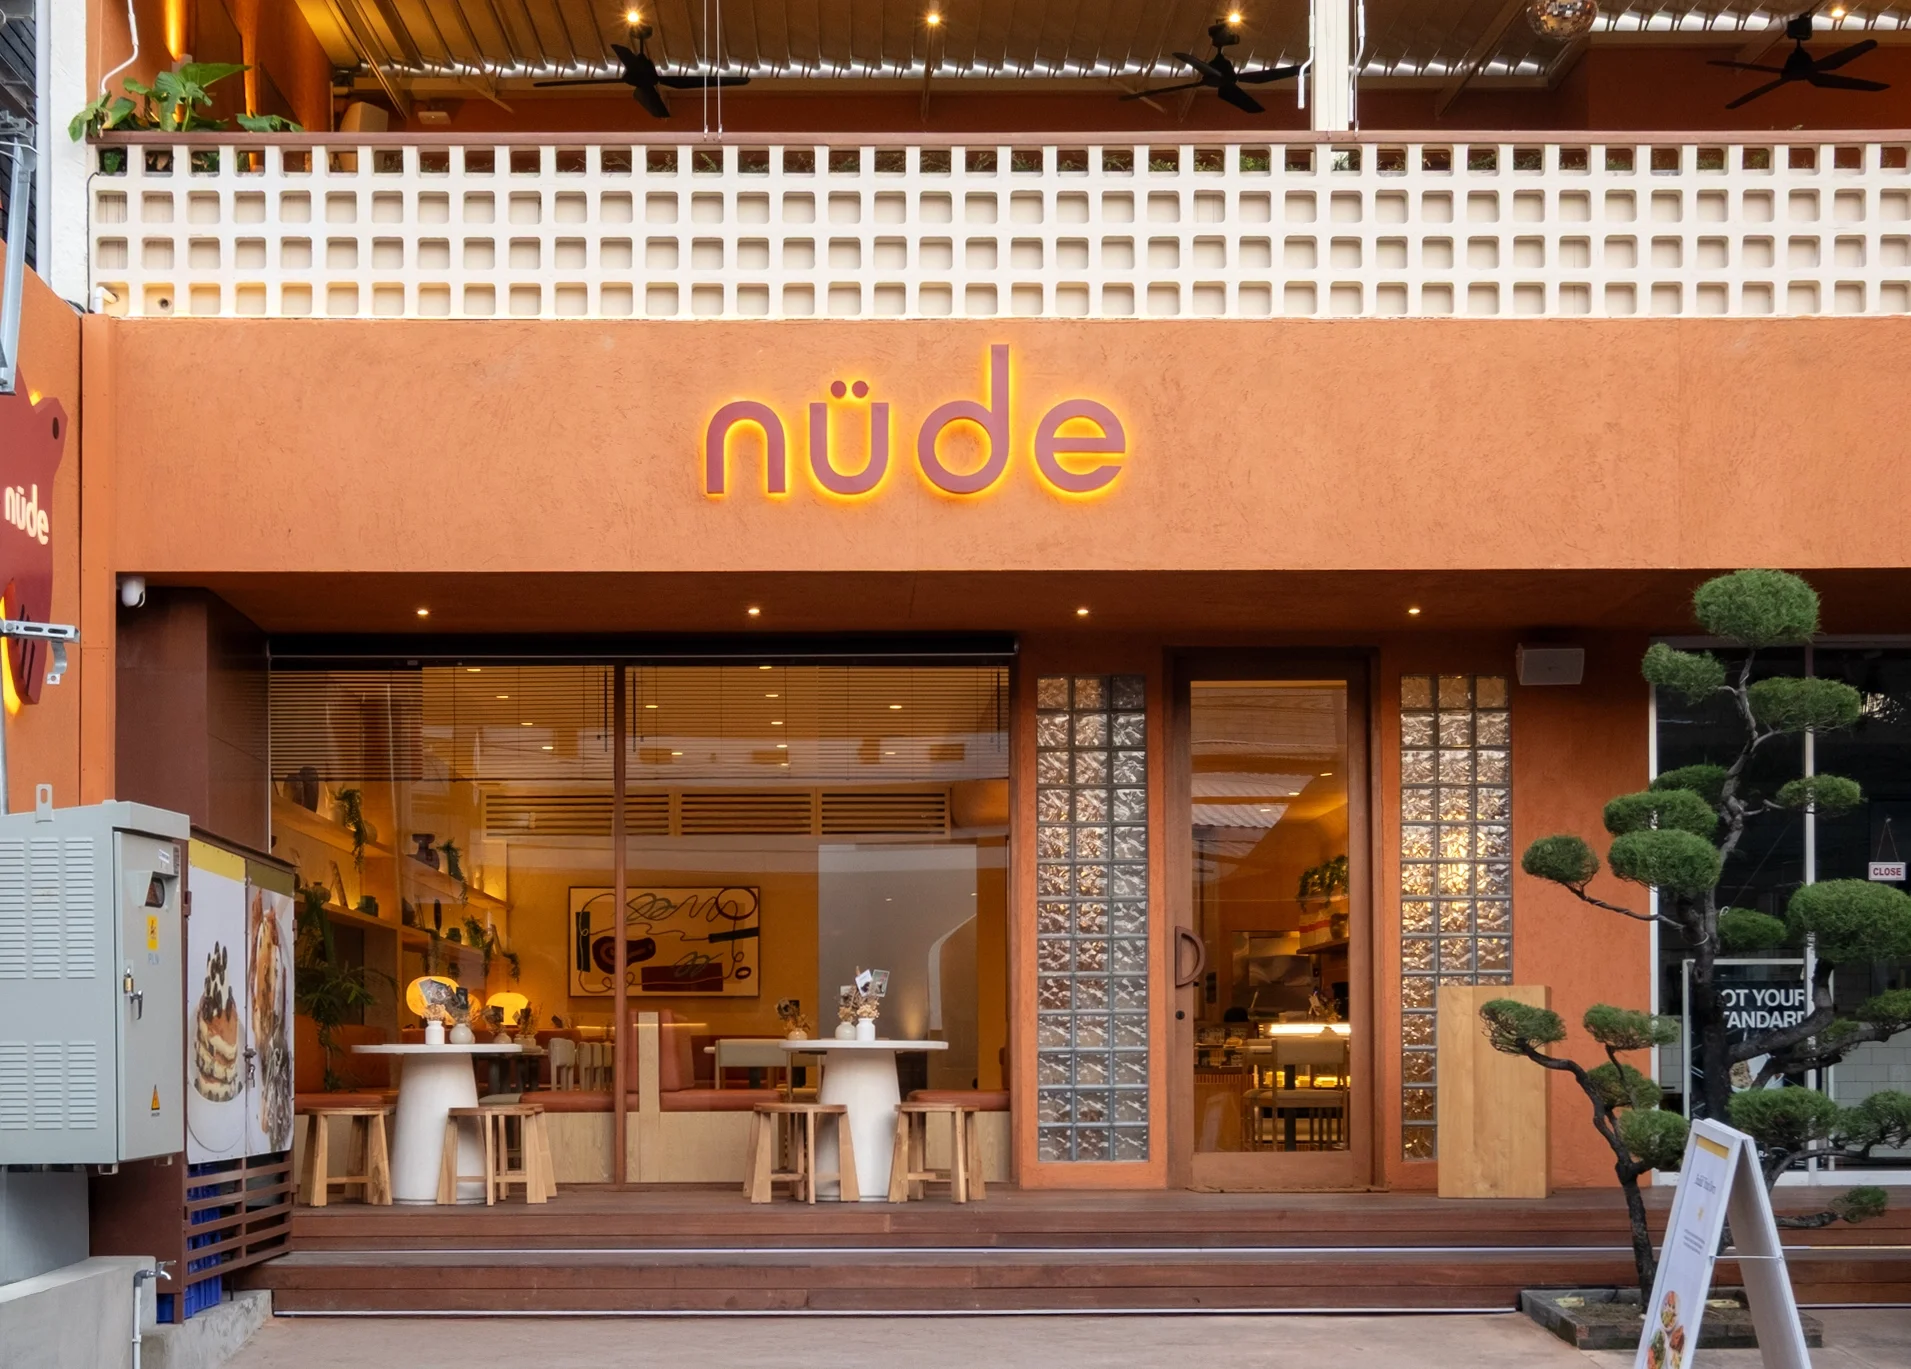
Located in one of the busiest intersections of Petitenget Road, nüde Seminyak is envisioned as a social destination shaped around people, food, conversation, and connection. The project brings together a ground-floor café and an intimate first-floor bar, creating a place that naturally evolves throughout the day. The brief is to create an environment that feels welcoming, effortless, and rooted in its surroundings rather than overly designed or trend-driven.
Approach
The design approach is centred on togetherness and relaxed confidence. Indoor and outdoor spaces are allowed to flow into one another, with softened boundaries, natural light, open edges, and tactile materials creating a breathable, connected environment. Layered surfaces, durable materials, natural finishes, and stacked tiles introduce rhythm and texture while reinforcing the idea that individual elements become stronger when brought together.
As the sun moves, the space shifts naturally. There’s no costume change, no forced transition from day to night, just a deeper mood, warmer light, and a slightly slower rhythm. nüde grows up as the day goes on, becoming more intimate and expressive, but never taking itself too seriously.
This is not a venue that chases nightlife trends. It doesn’t need to. The energy comes organically, drawn in by good food, honest drinks, and the kind of atmosphere people want to stay in. At nüde, nightlife arrives quietly, settles in, and feels like it belongs.
Outcome
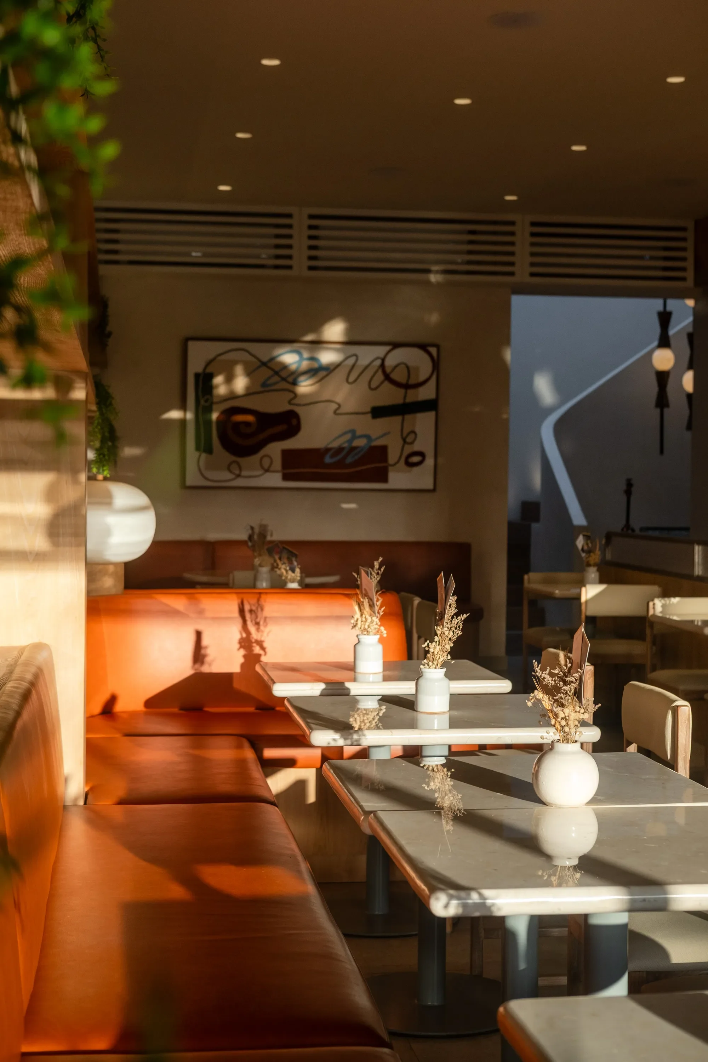
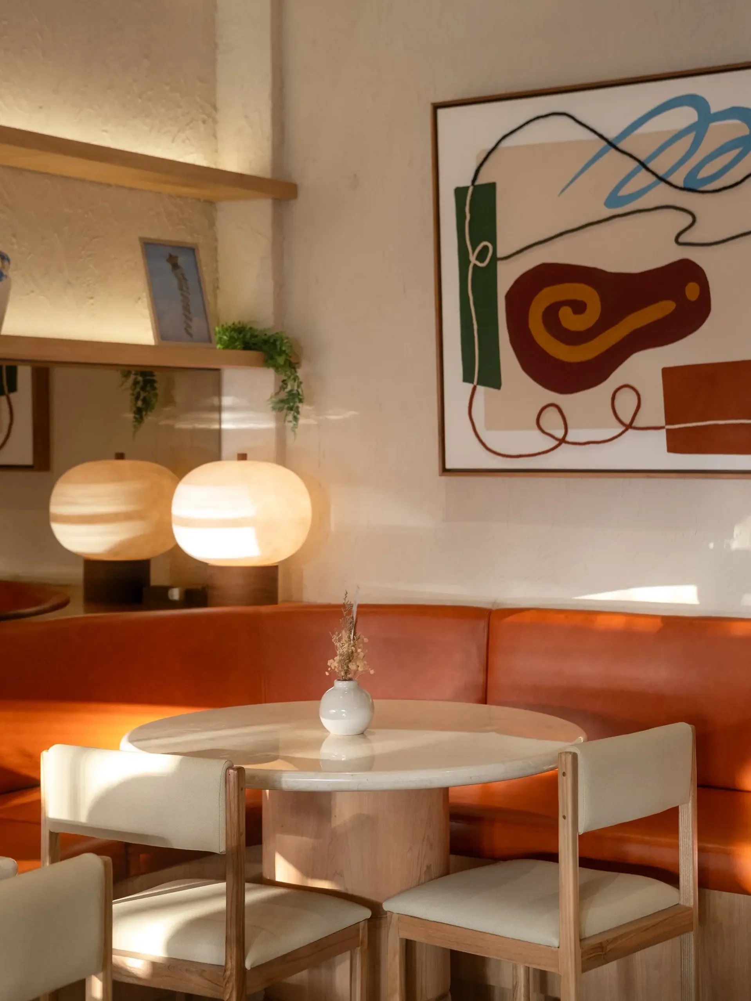
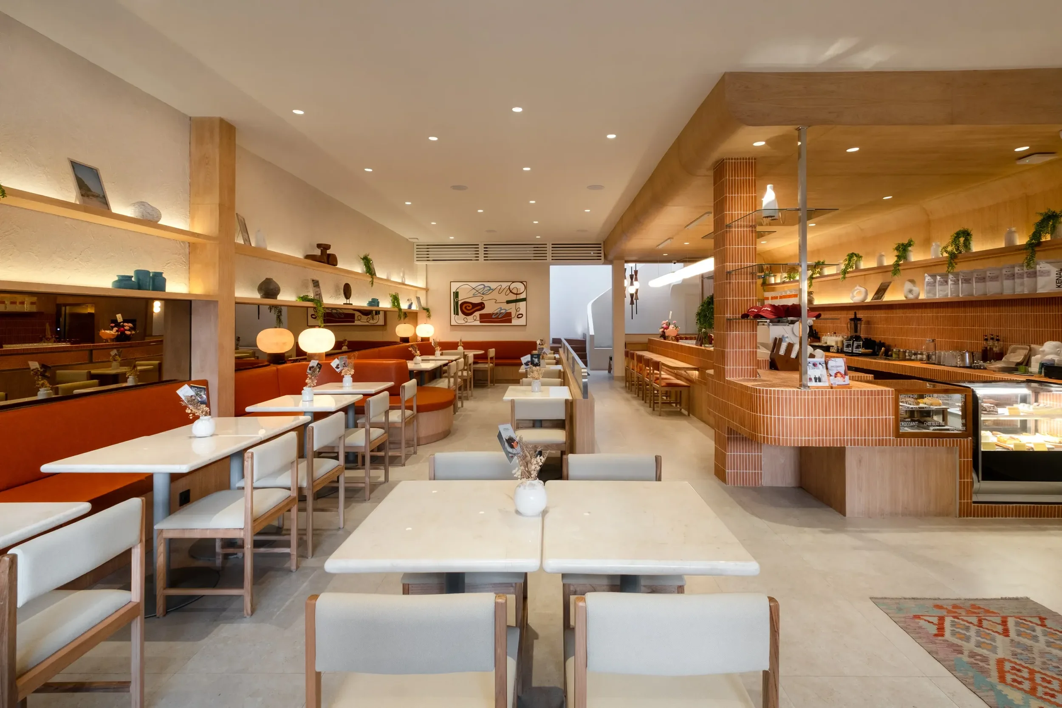
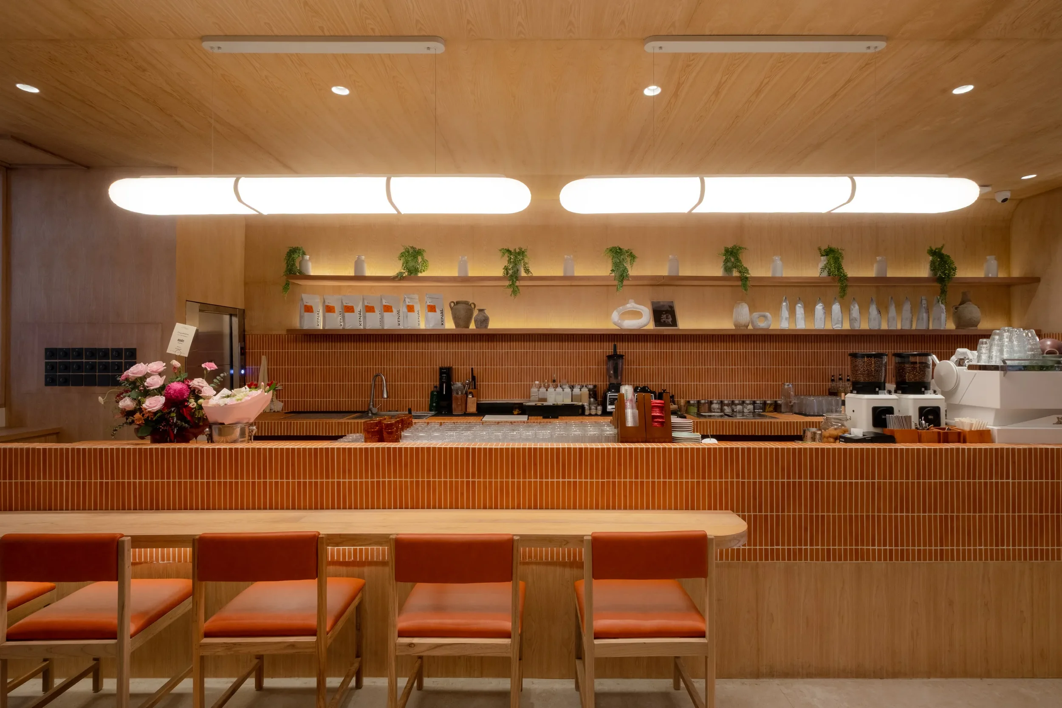
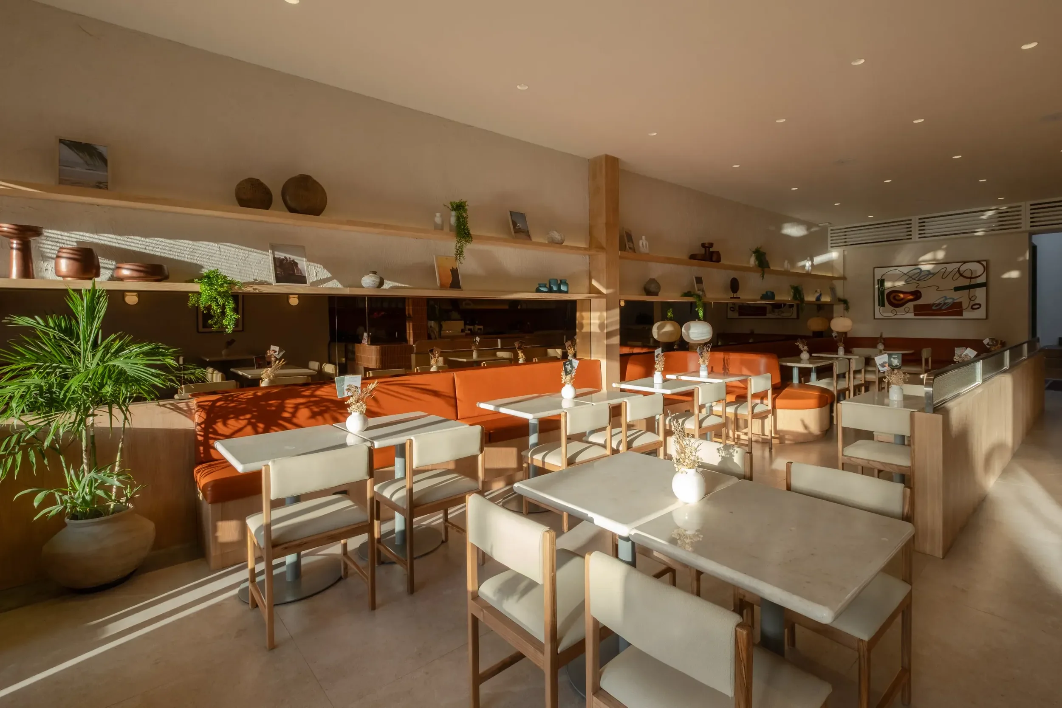
On the ground floor, guests are welcomed by a terracotta-tiled counter and the friendly presence of the café staff. A variety of seating arrangements caters to individuals, couples, and larger groups, while bright, warm tones create an inviting setting for everything from morning coffee and brunch to afternoon and evening snacks. The terracotta tiles wrapping the bar counter form a defining feature, complemented by a long leather banquette along the side. Artwork by Roo on the wall brings whimsical character to the space, a perfect backdrop for the dining experience. A curved wooden ceiling, beige textured paint, pendant lights above the bar, long bronze mirror behind the banquette create a holistic, warm space that nüde is well known for.
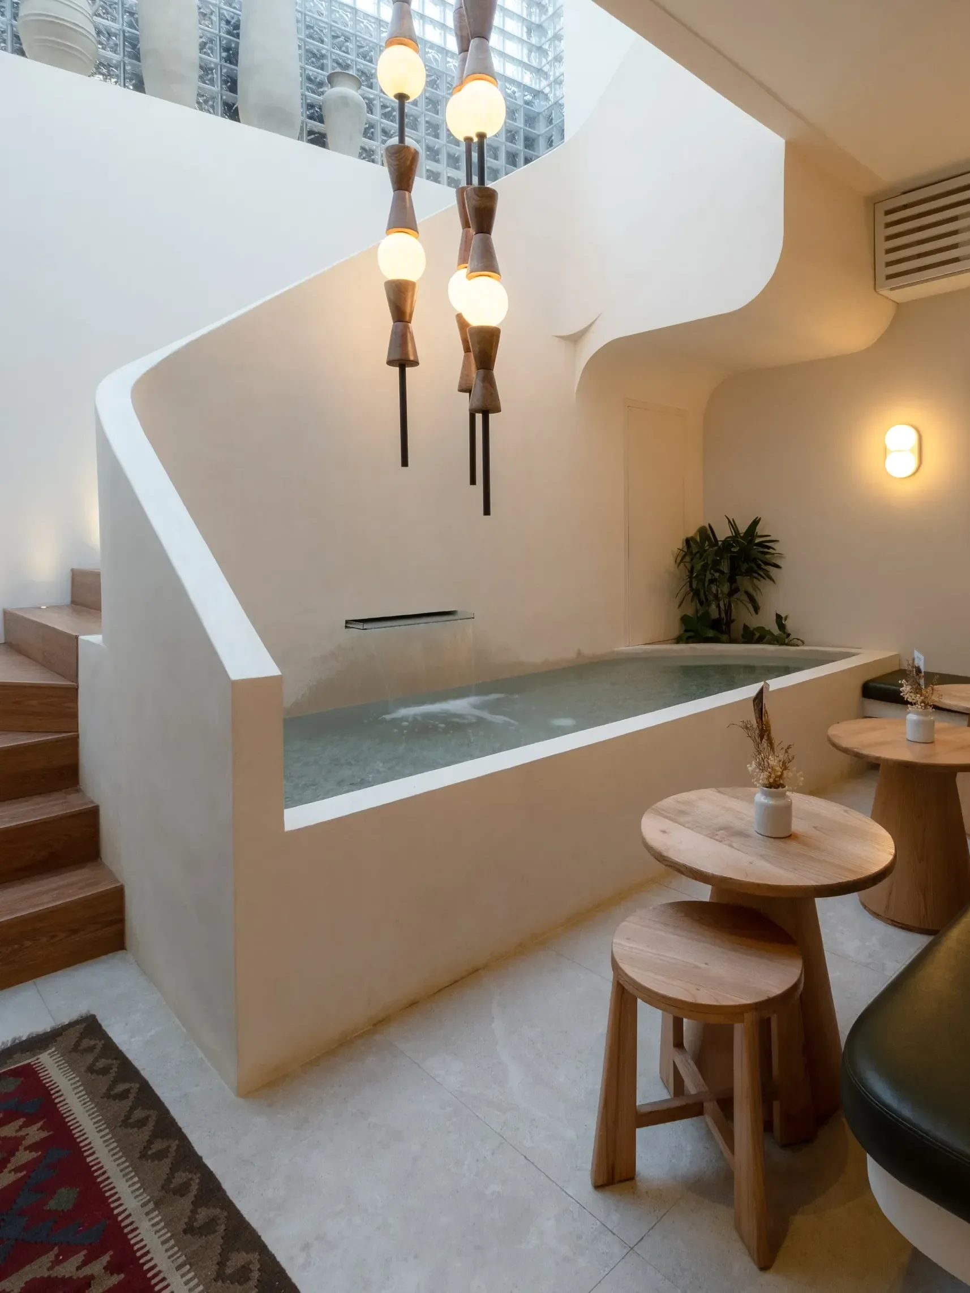
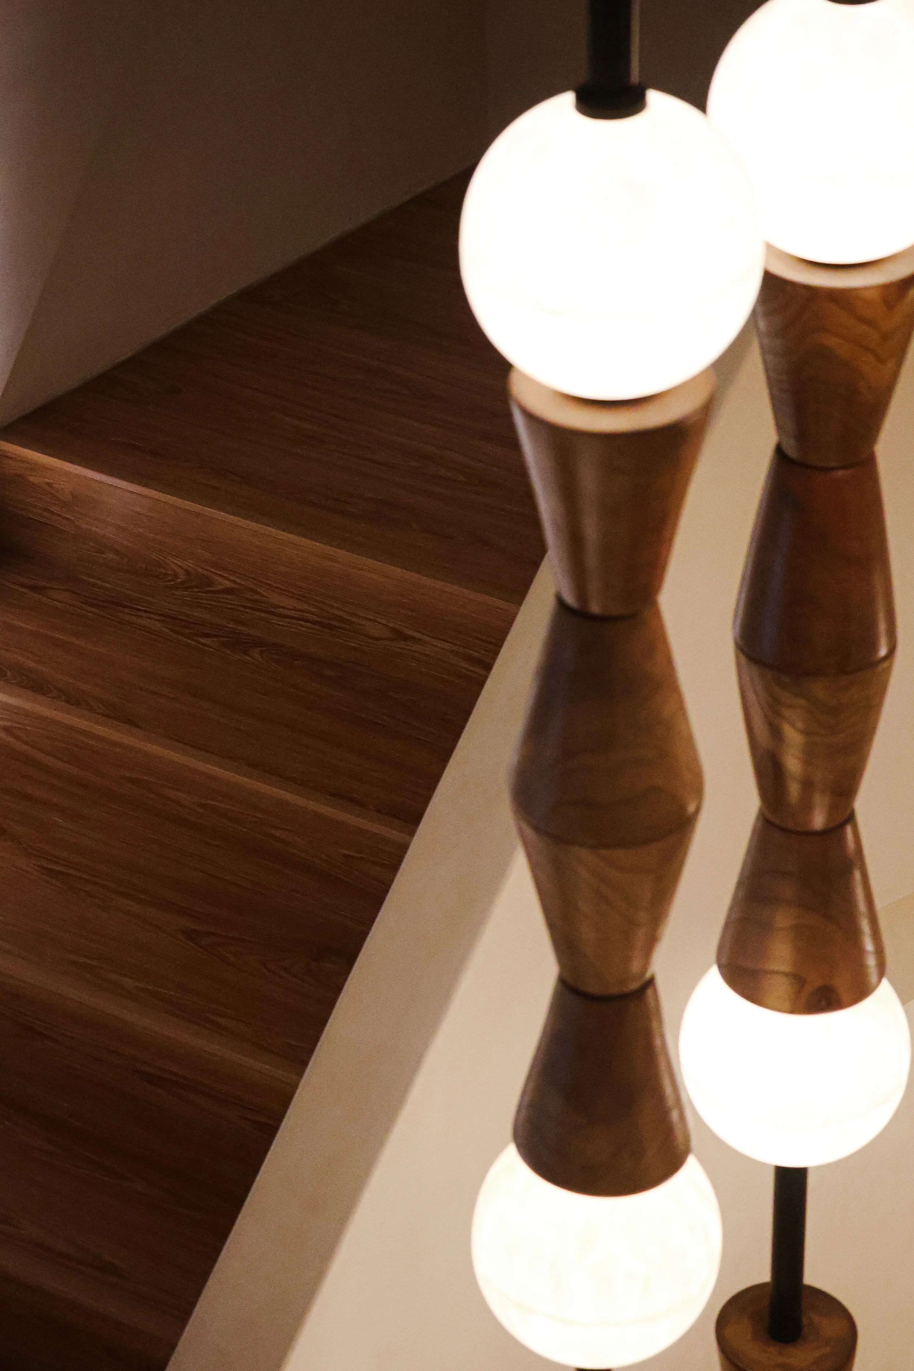
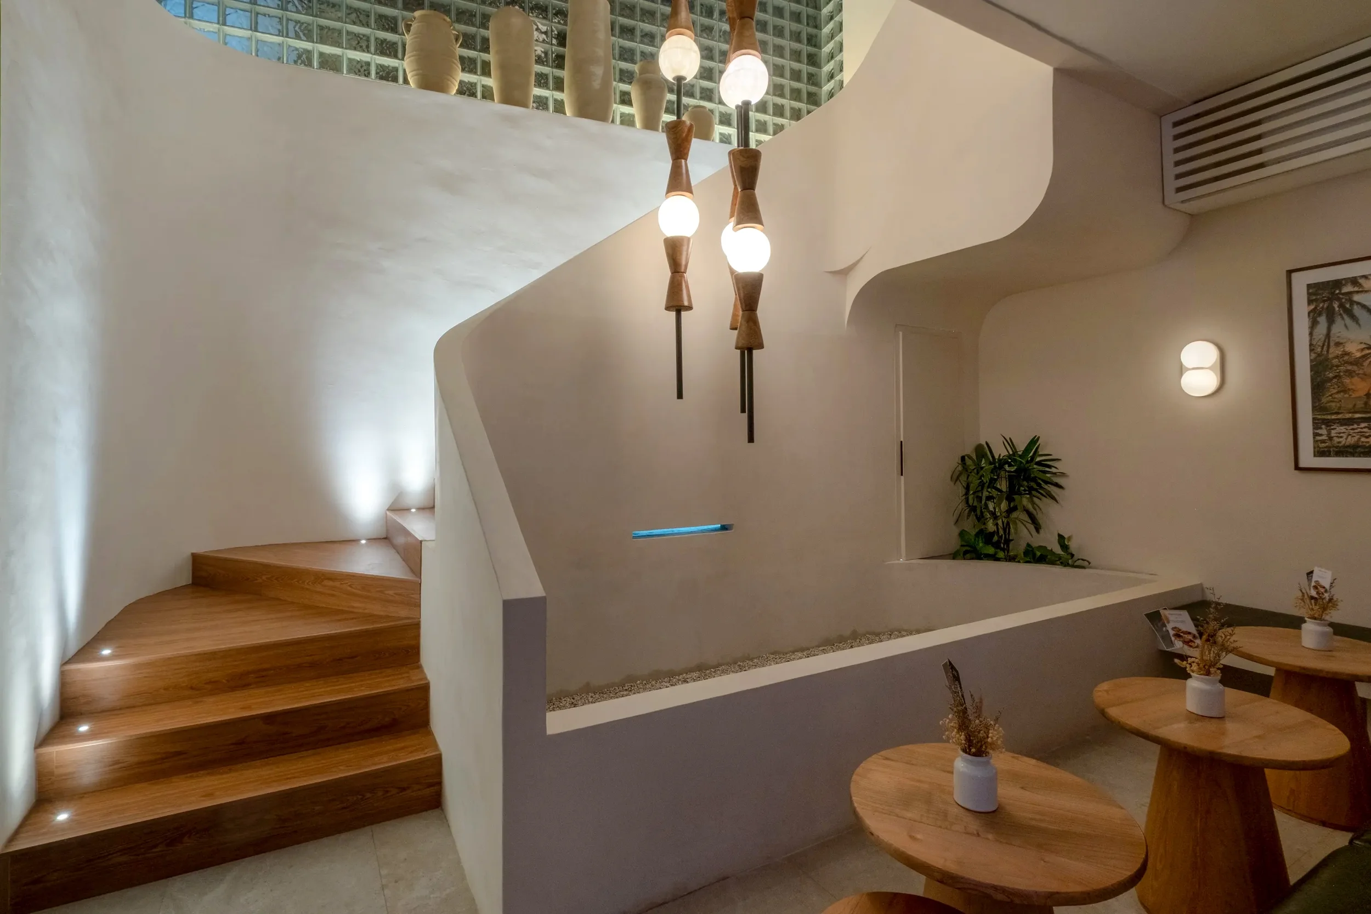
At the back of the cafe, a curved staircase and fountain create a sculptural focal point, with three custom pendant lights suspended over the void and natural light filtering through the space. Additional seating tucked around the corner creates a more relaxed setting within the open plan.
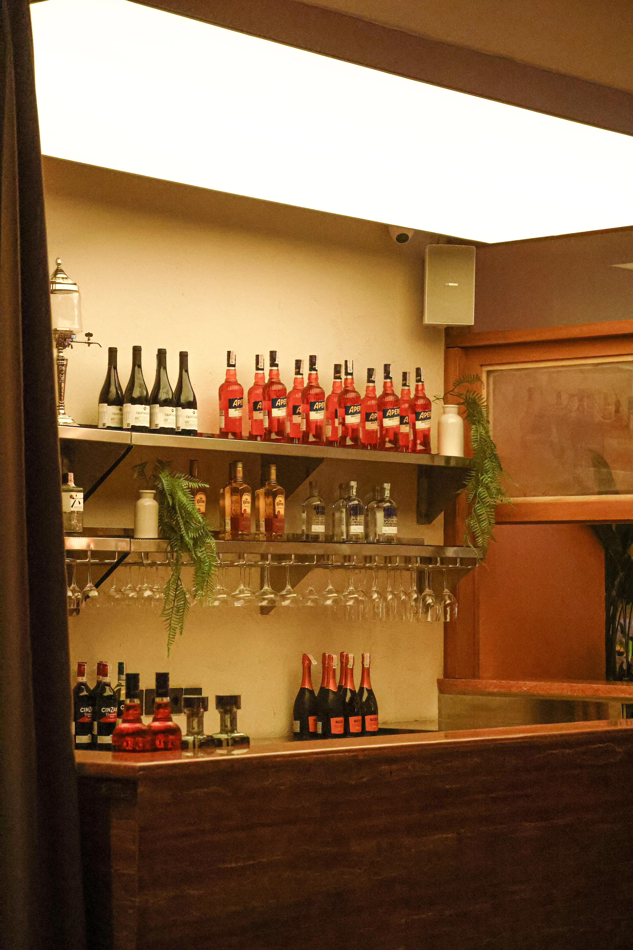
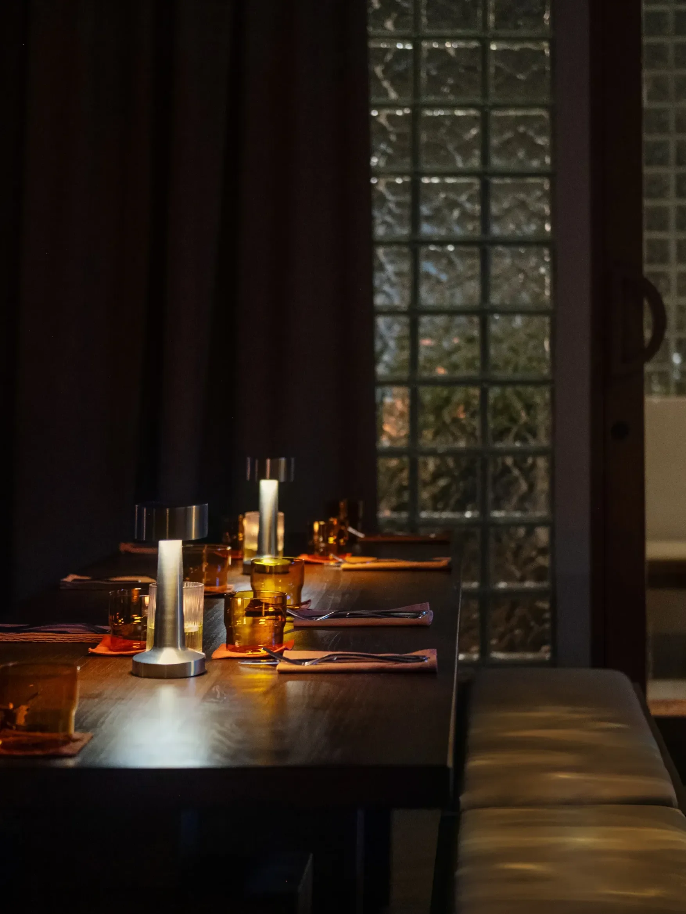
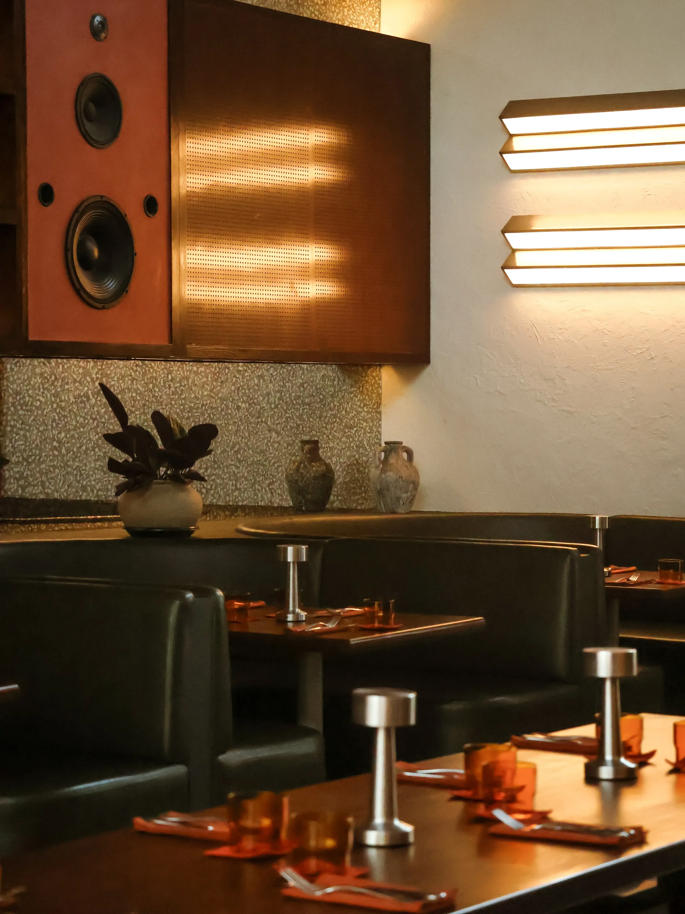
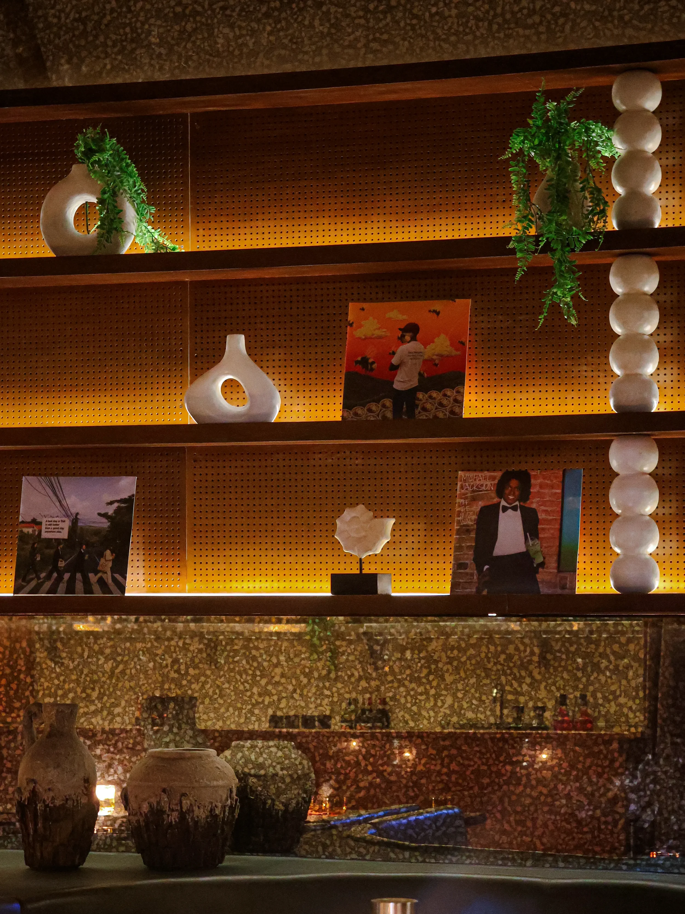
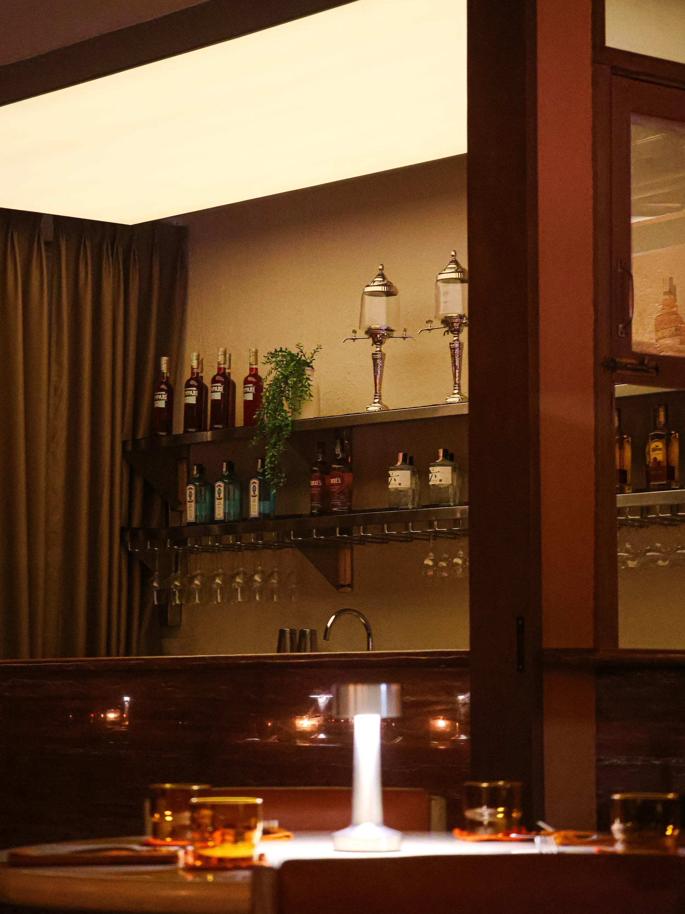
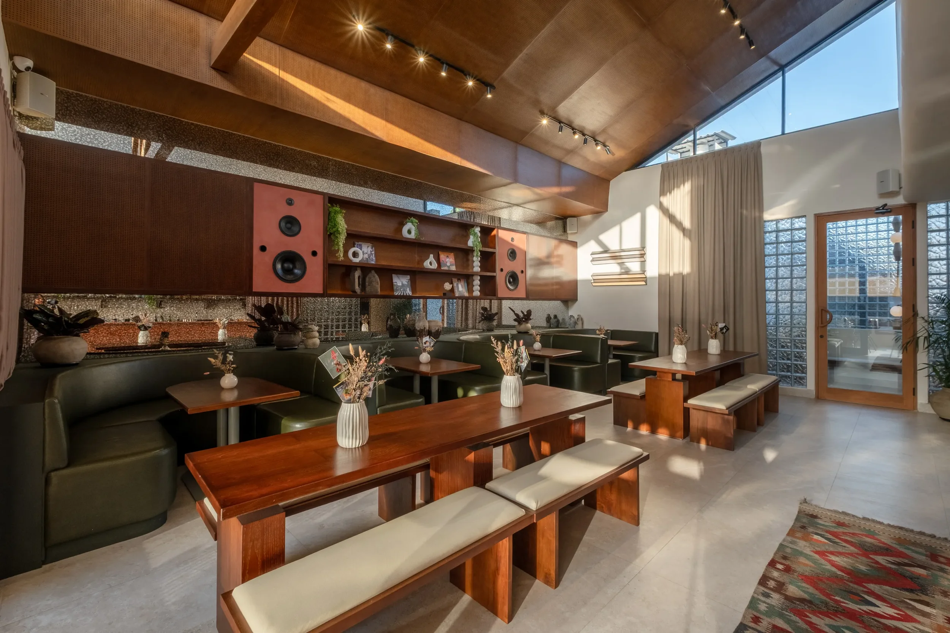
Upstairs, the atmosphere shifts into a richer, more intimate setting after dark. A high-pitched ceiling frames a dark green U-shaped banquette, custom speakers, and antique mirrors, while a dark timber communal table anchors the centre of the room for larger groups. The soft glow above the red travertine bar works with drapery and glass-block walls to soften the space and create a warmer evening atmosphere.
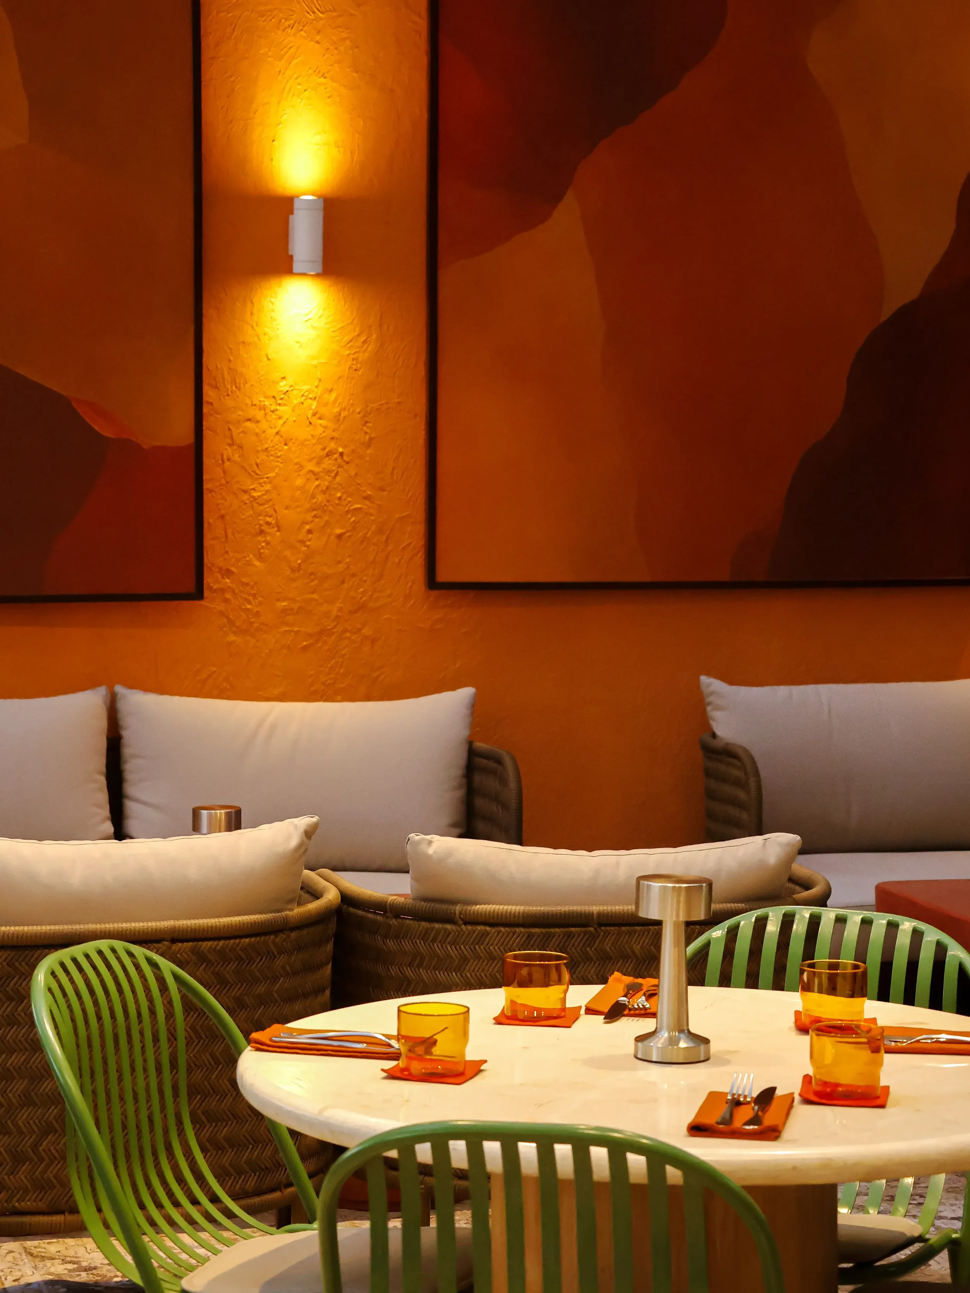
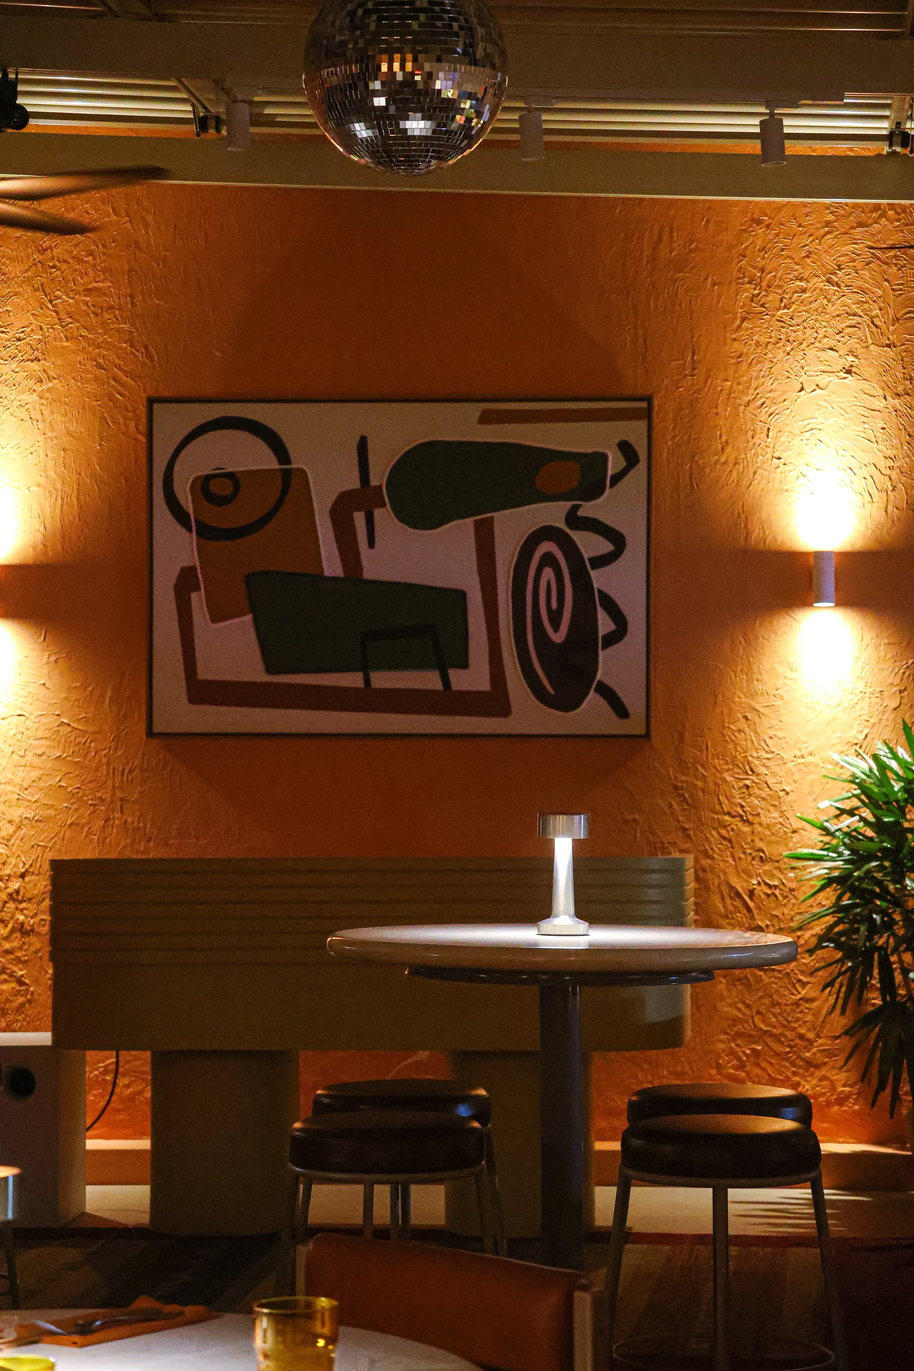
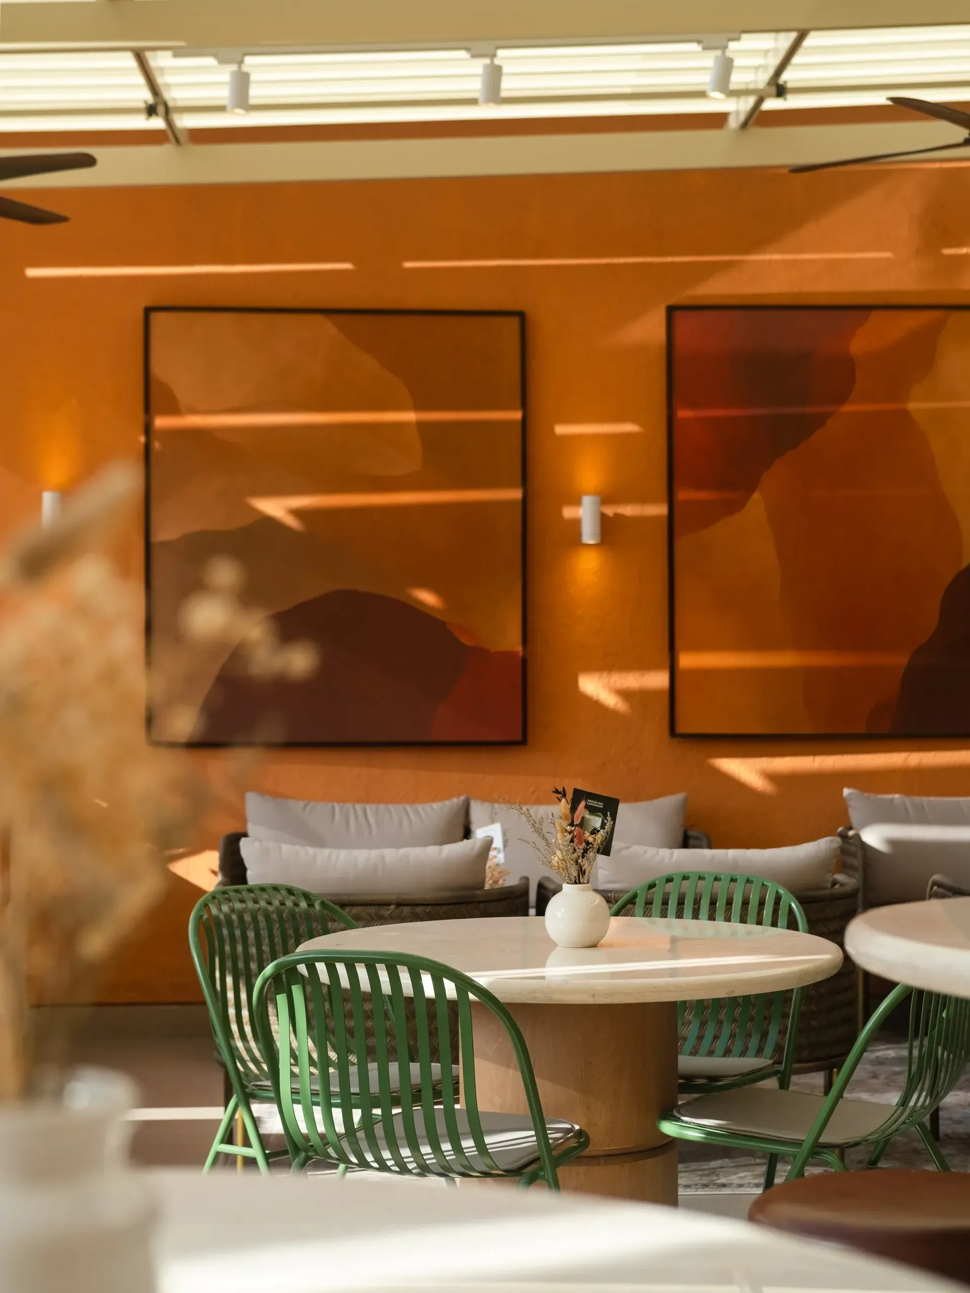
The outdoor terrace brings a more playful energy to the experience. As the night progresses, DJ music and a disco ball animate the space, while low lounge seating, front-facing dining banquettes, and high tables with bar stools allow the layout to remain flexible. As midnight approaches, the terrace can naturally transform into a dance floor, creating an effortless transition from dining and conversation to late-night socialising.
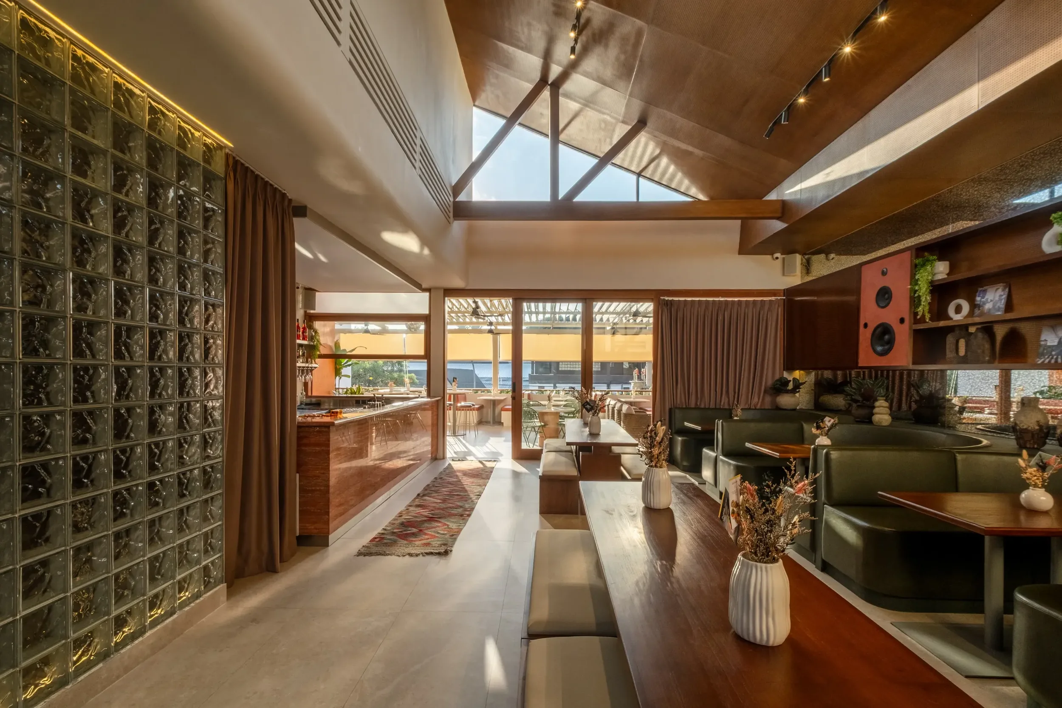
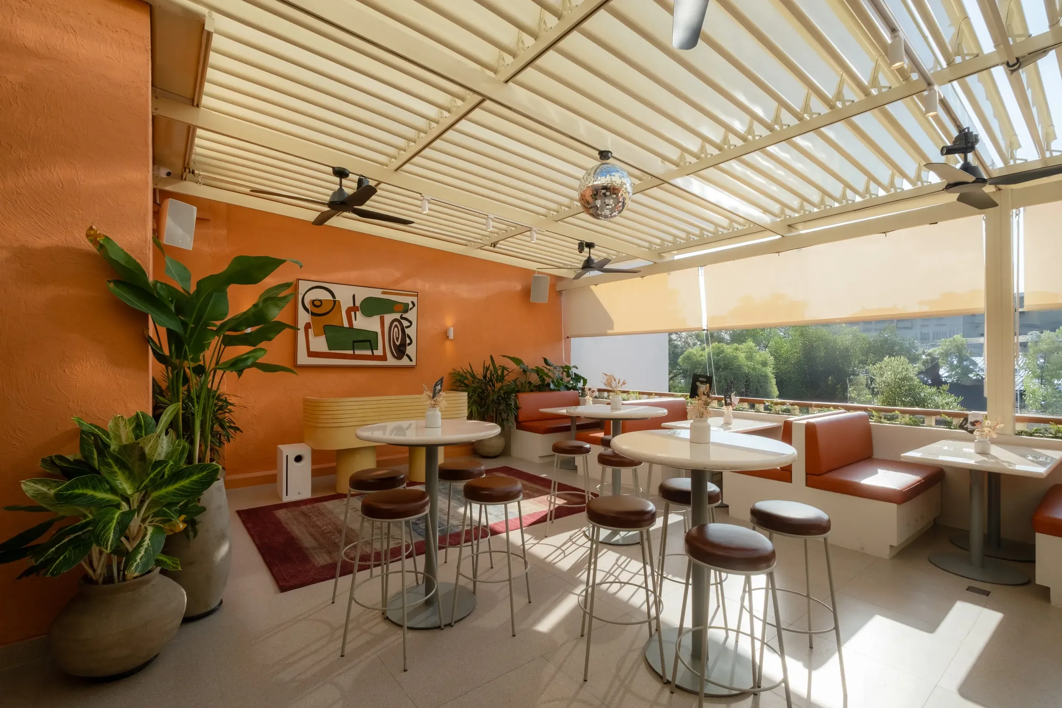
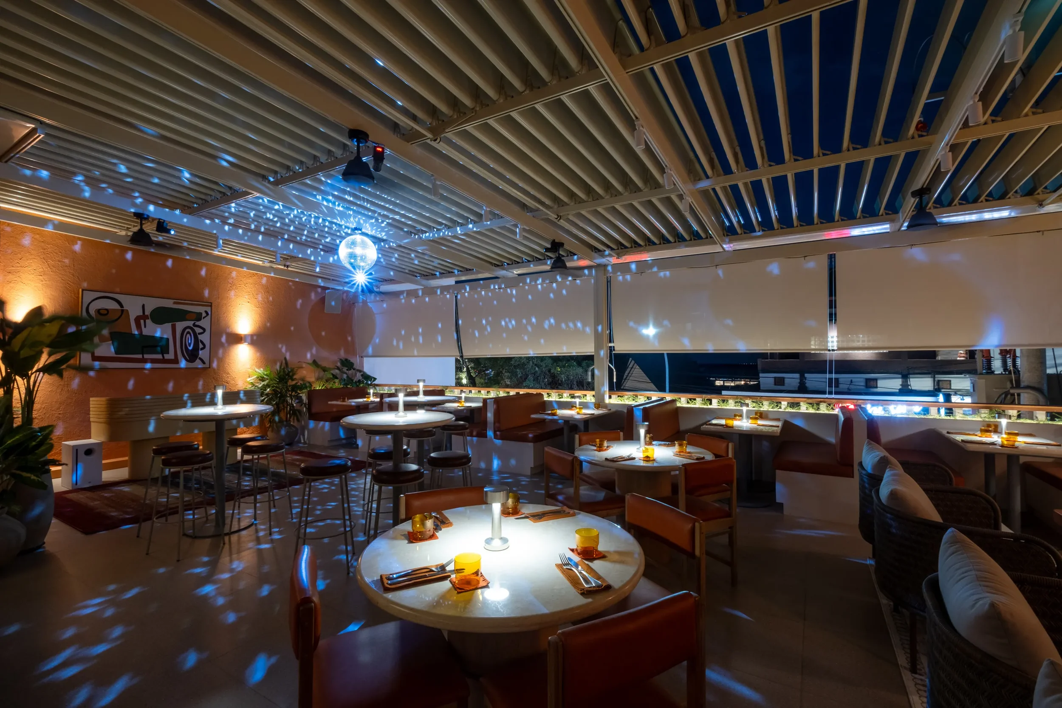
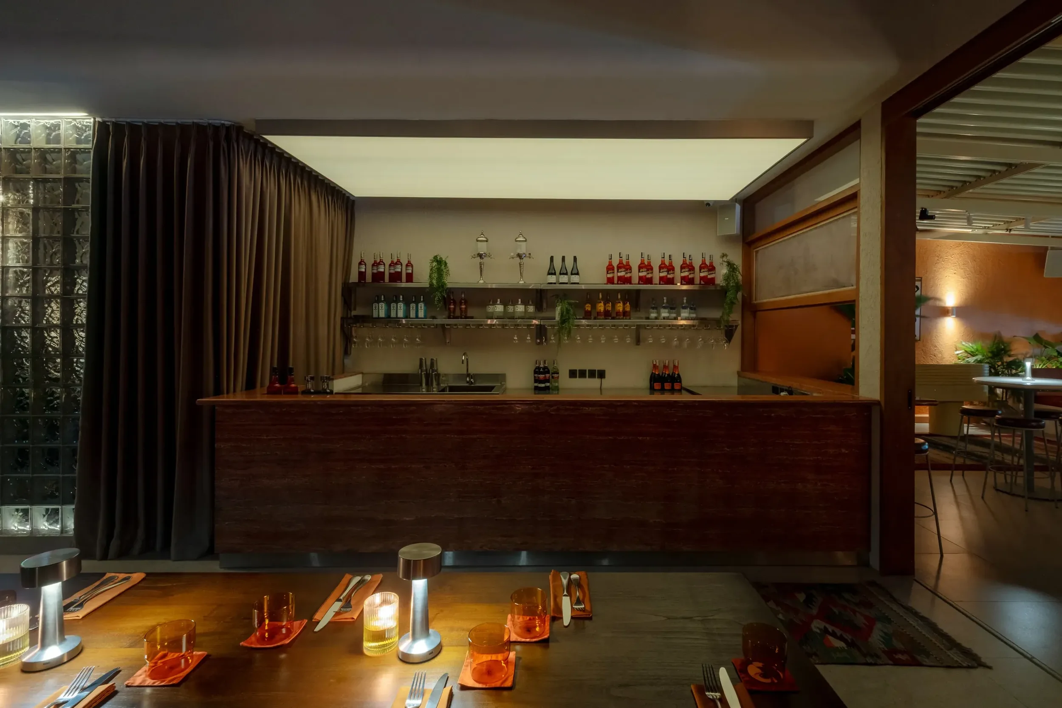
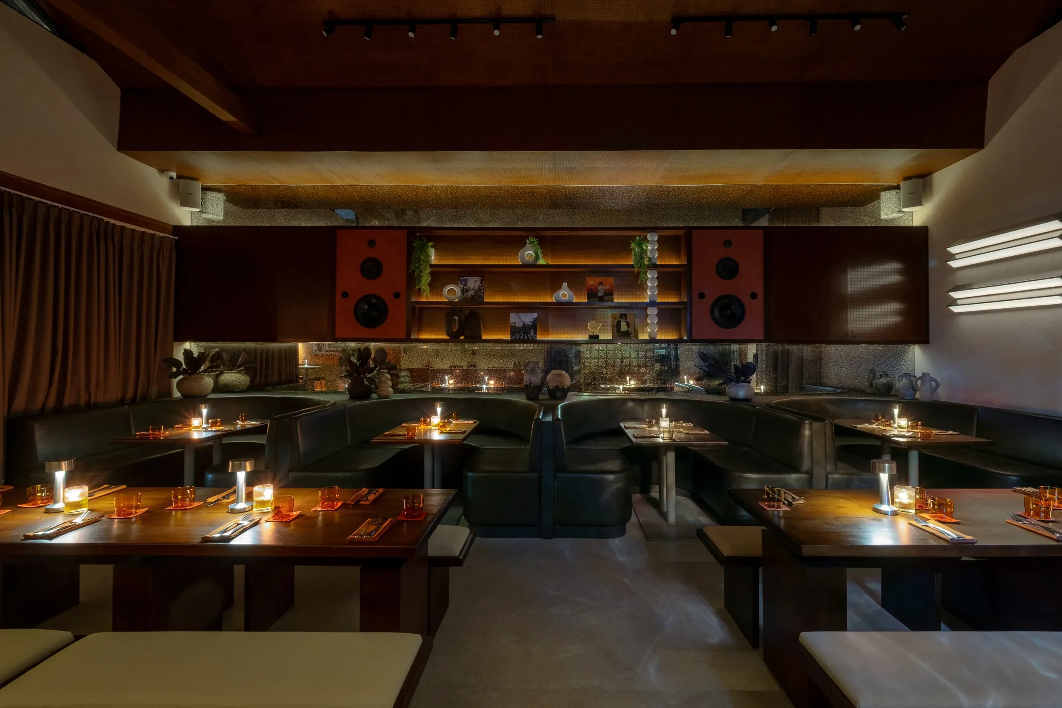
Warm-toned walls, artwork, and lush planting add character and intimacy throughout the upper level. Warm yellow lighting creates continuity across both floors, while the atmosphere becomes progressively warmer and more expressive as the day unfolds.
Ultimately, nüde Seminyak is designed as a place people become part of—not simply a space they enter. Its architecture, interiors, food, drinks, and social energy come together to create an atmosphere that feels natural, generous, and distinctly its own.